
Listing Courtesy of:
WindermereRE/Central Basin LLC
Agency Phone: 509-754-1168

BEDS3
BATHS2 full
SQUARE FEET1,796
MLS#2551821
STATUSActive
PROPERTY TYPEResidential - Condominium
SUBDIVISIONQuincy
SCHOOLQuincy
Listing Courtesy of:
WindermereRE/Central Basin LLC
Agency Phone: 509-754-1168
Property Description
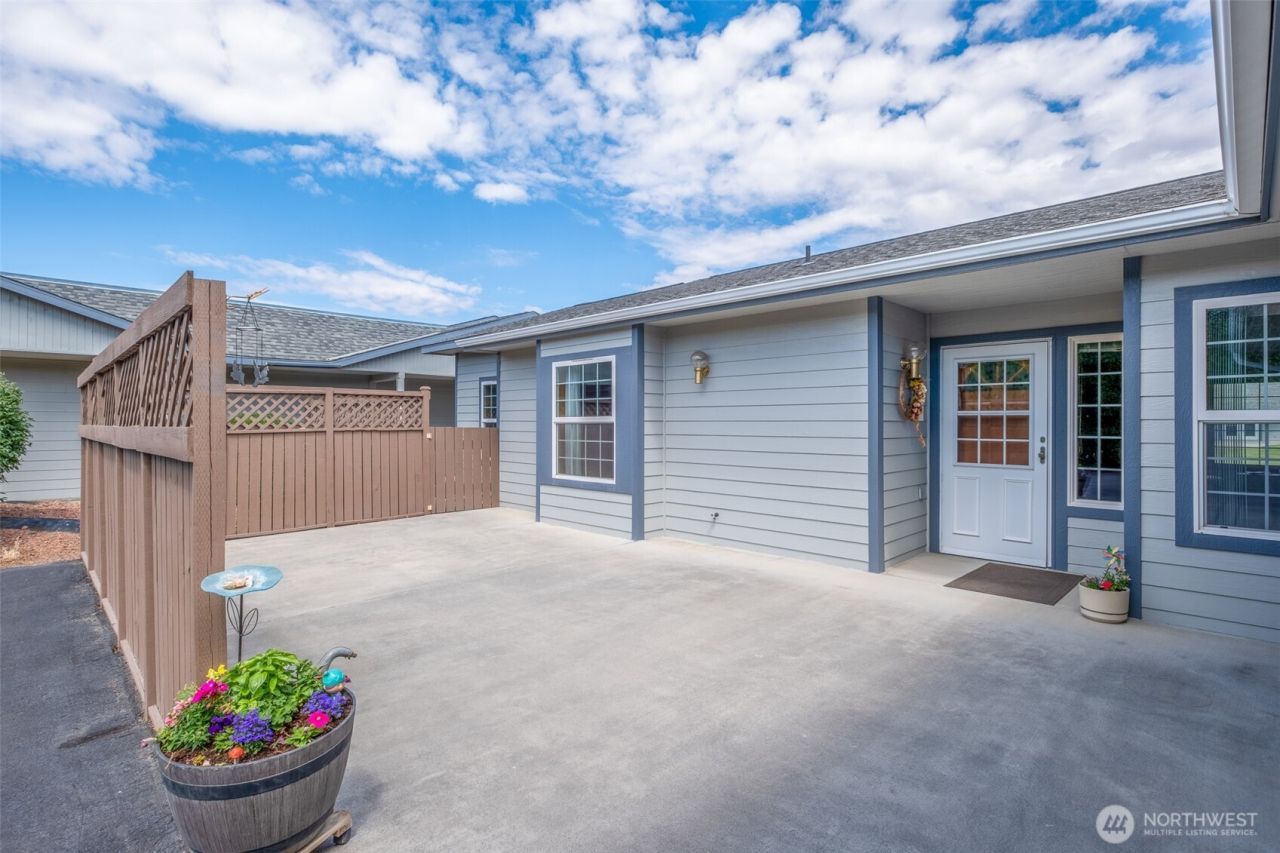
This is a great neighborhood to enjoy a beautiful, well-cared for home. If you are adventurous and need Quincy to be home base but want to leave for the winter months, or a few weeks for vacation, or work in Quincy and leave on the weekends, this is a perfect place to hang your hat! Let someone else take care of the outside maintenance. Enjoy life! This 3-bedroom home has a living room plus a family room with a dual-view propane fireplace to keep you warm and cozy in the winter months. The fantastic kitchen is open to the family room. The primary bedroom suite is large with the primary bathroom sporting a beautiful, new tile shower. The guest bedroom has a great window seat with special cedar storage for your blankets. The over-sized double garage is insulated and finished. Such great care and thought have gone into this home. The Summerfield condominium neighborhood has a private community clubhouse for gatherings. The center courtyard is perfect for walking and enjoying peaceful evenings. The association takes care of common area maintenance and snow removal. This is a must see!
Property Features
Property Type: Residential - Condominium
Fireplaces: 1
Roof Type: Composition
Stories: 1.0
Taxes: $2,370
Year Built: 1997
Feature Descriptions
Appliances: Dishwasher, Disposal, Dryer, Microwave, Refrigerator, Stove(s)/Range(s), Washer
Association Fee Includes: Common Area Maintenance, Lawn Service, Road Maintenance, Snow Removal
Baths 3/4: 1
Baths Full: 1
Community Features: Club House, Game/Rec Rm, Garden Space, Outside Entry
Days on Site: 8
Exterior: Cement Planked
Fireplace: Gas
Fireplace: Gas
HOA Fee: $355/ Monthly
Interior: Central Vacuum, Fireplace, French Doors, Ground Floor, Insulated Windows, Primary Bathroom, Vaulted Ceiling(s)
Lot: Cul-De-Sac, Paved, Secluded
Parcel#: 3211118
Parking: Individual Garage
Special View Info: City, See Remarks
Structure Type: House
Unit Features: Balcony/Deck/Patio, Central Vacuum, French Doors, Ground Floor, Insulated Windows, Primary Bath, Vaulted Ceilings
Unit Floor: 1
Window Coverings: Blinds
Local Schools
High School: Quincy High
Middle School: Quincy Jnr High
School District: Quincy
Listed By / Shown By
Listed By
Agency Name: WindermereRE/Central Basin LLC
Agency Phone: 509-754-1168
Shown By
Agent Name: Katlynn Elston
Agent Phone: (509) 440-9701
Agency Title: Coldwell Banker Tomlinson Ranch & Home
Estimate Your Payment
Estimated Payment
$ 1,089.86 per month $788.96 Principal & Interest $197.50 Property Tax $103.40 Homeowner's Insurance
1000 13th Avenue Sw, Unit 18 | MLS# 2551821
This condo located at 1000 13th Avenue Sw, Unit 18, Quincy, WA 98848 is currently listed for sale with an asking price of $354,500. This property was built in 1997 and has 3 bedrooms and 2 full baths with 1796 sq. ft. 13th Avenue Sw, Unit 18 is located in the Quincy subdivision within the Quincy school district. Search Quincy real estate on kelston.cbmoseslake.com today.