
Listing Courtesy of:
Coldwell Banker Tomlinson
BEDS2
BATHS1 full
SQUARE FEET1,136
MLS#2576205
STATUSActive
PROPERTY TYPEResidential - Single Family
SUBDIVISIONHarrington
SCHOOLHarrington
Listing Courtesy of:
Coldwell Banker Tomlinson
Property Description
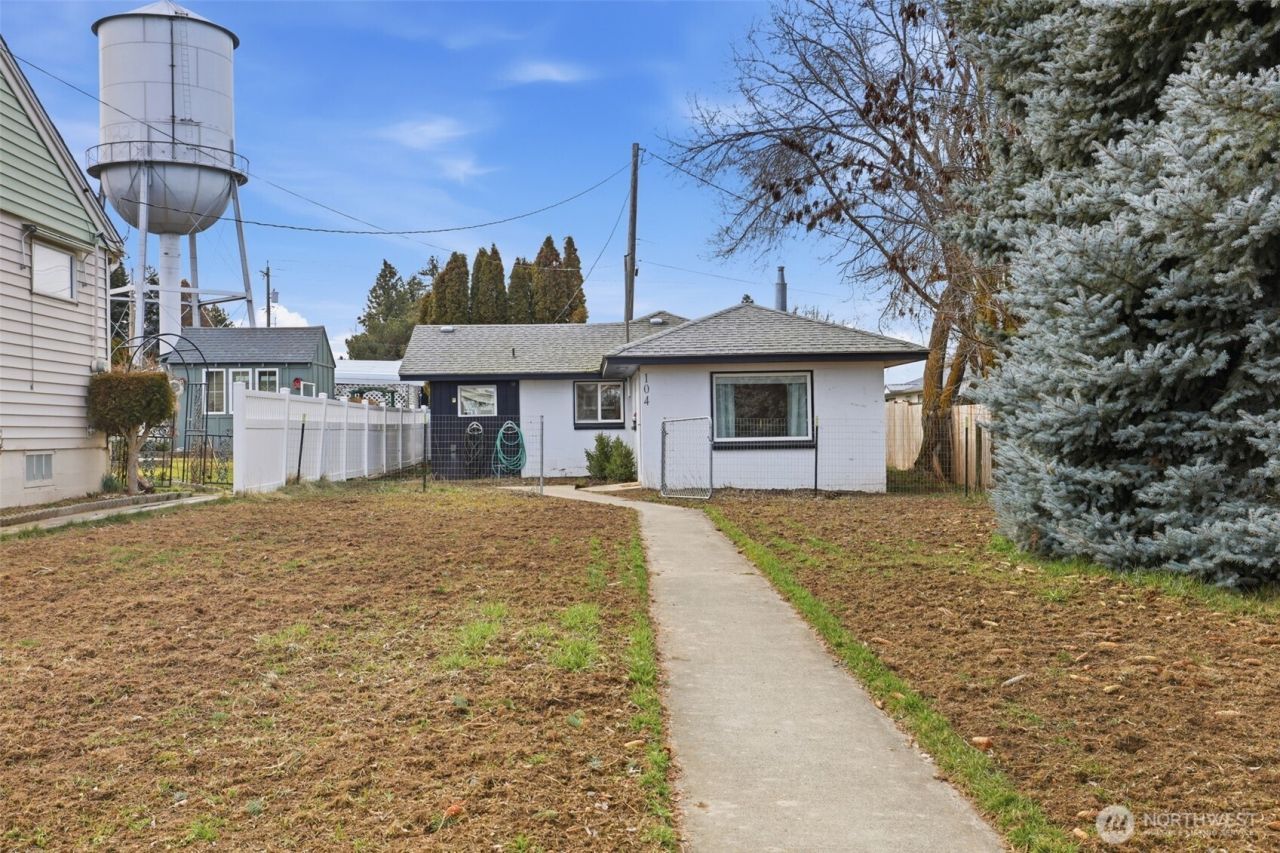
Discover 104 Adams St, a delightful ranch-style home in the heart of Harrington, WA! Step inside to an open, sun-filled layout with amodern kitchen featuring granite countertops, soft-close cabinets, and sleek stainless steel appliances. The spa-inspired bathroom offersheated marble floors, while the generous primary bedroom provides flexible space for a home office, nursery, or relaxation retreat.Boasting 2 bedrooms, 1 bath, and 1,136 sqft of comfortable living, this home is perfect for first-time buyers, downsizers, or anyoneseeking a cozy, low-maintenance lifestyle. Enjoy walking distance access to the golf course, schools, and local eateries, combining small-town charm with convenience. Move in and start living the easy, modern life youve been dreaming of?this home truly has it all!
Property Features
Property Type: Residential - Single Family
Basement: None
Home Style: Traditional
Lot Size: 0.20 Acres
Roof Type: Composition
Stories: 1.0
Taxes: $1,560
Year Built: 1950
Feature Descriptions
Appliances: Dishwasher, Dryer, Refrigerator, Stove(s)/Range(s), Tankless Water Heater, Washer
Baths Full: 1
Building: Attached/Zero Lot Line
Community Features: Golf
Days on Site: 13
Exterior: Cement/Concrete
Interior: Dining Room
Lot: Curbs, Paved
Lot Dimensions: 8712sqft
Parcel#: 42793
Parking: None
Sewer: Sewer Connected
Site Features: Fenced-Partially, Patio
SQ FT Finished: 1136
Structure Type: House
Topography: Level
Water: Public
Local Schools
High School: Harrington High
Middle School: Harrington High
Elementary School: Harrington Elem
School District: Harrington
Listed By / Shown By
Listed By
Agency Name: Coldwell Banker Tomlinson

Shown By
Agent Name: Katlynn Elston
Agent Phone: (509) 440-9701
Estimate Your Payment
Estimated Payment
$ 756.79 per month $554.17 Principal & Interest $130.00 Property Tax $72.63 Homeowner's Insurance
104 W Adams W | MLS# 2576205
This single family home located at 104 W Adams W, Harrington, WA 99134 is currently listed for sale by Coldwell Banker Tomlinson, with an asking price of $249,000. This property was built in 1950 and has 2 bedrooms and 1 full baths with 1136 sq. ft. W Adams W is located in the Harrington subdivision within the Harrington school district. Search Harrington real estate on kelston.cbmoseslake.com today.