
Listing Courtesy of:
Sageview Real Estate, LLC
Agency Phone: 509-787-1750

BEDS3
BATHS2 full
SQUARE FEET2,044
MLS#2581226
STATUSActive
PROPERTY TYPEResidential - Single Family
SUBDIVISIONQuincy
SCHOOLQuincy
Listing Courtesy of:
Sageview Real Estate, LLC
Agency Phone: 509-787-1750
Property Description
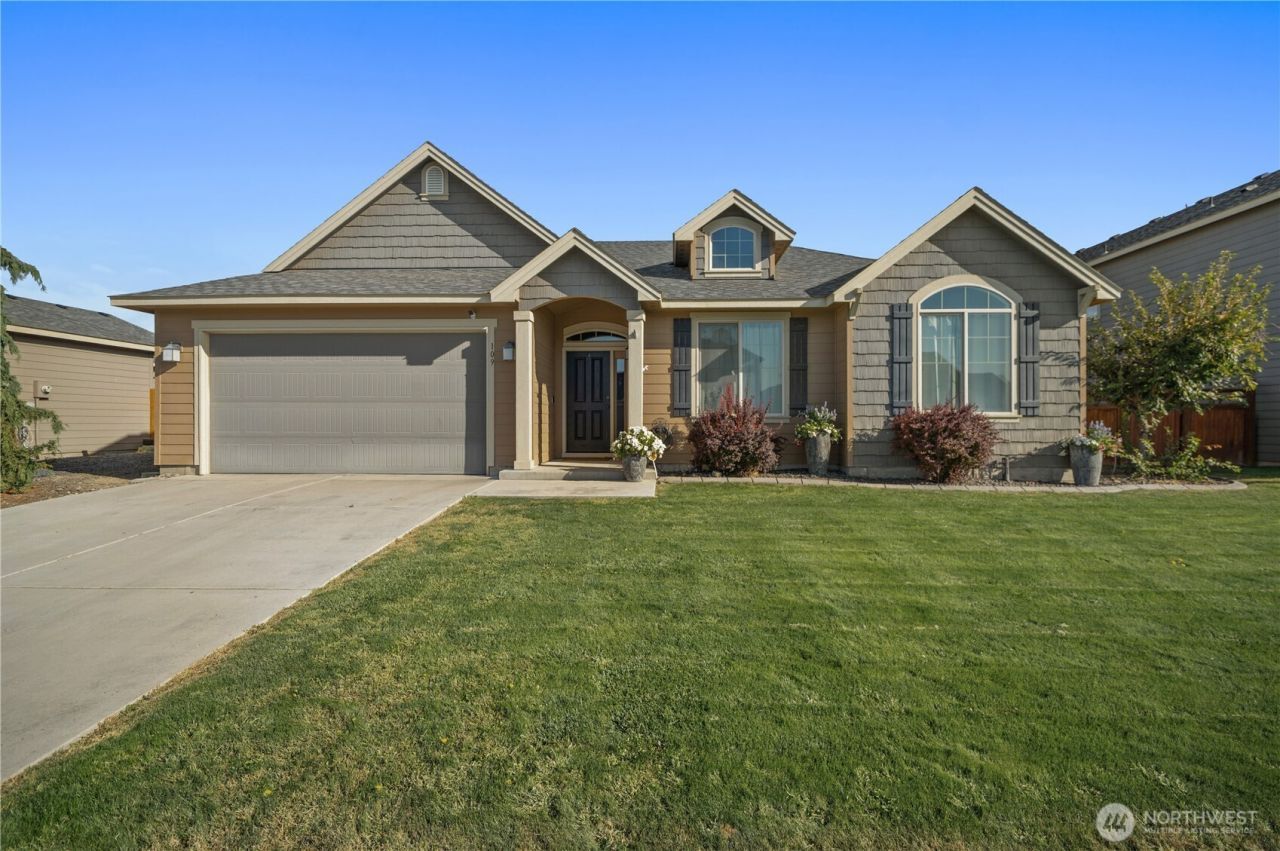
Welcome to your dream home! This beautiful, well-cared-for 2,044 sq. ft. rambler offers 3 bedrooms, 2 bathrooms, and a versatile den right off the entryway that could easily serve as a 4th bedroom. The bright, open-concept layout boasts soaring 9-foot ceilings, oversized windows that flood the home with natural light, and a stunning rustic wood fireplace wall that anchors the spacious living and dining area. The kitchen is perfectly set up for entertaining, featuring stainless steel appliances, a walk-in pantry, and a generous eating bar. The bedroom layout offers excellent privacy, separated from the main living spaces. Retreat to the oversized primary suite, which includes a luxurious en-suite bathroom complete with a soaking tub, a separate walk-in shower, and a massive walk-in closet. Outside, enjoy a fully fenced, manicured backyard designed for both relaxation and fun. It features a covered patio, a container garden space, a designated play area, and a handy storage shed. You'll also love the convenience of alley-access pull-through parking and a fully finished garage with built-in storage. Centrally located in the fast-growing town of Quincy and just a short distance from the new high school, this home is truly an entertainers delight!
Property Features
Property Type: Residential - Single Family
Basement: None
Lot Size: 0.21 Acres
Roof Type: Built-Up, Composition
Stories: 1.0
Taxes: $3,287
Year Built: 2016
Feature Descriptions
Appliances: Dishwasher, Disposal, Microwave, Stove(s)/Range(s)
Baths Full: 2
Building: Built On Lot
Community Features: CCRs
Days on Site: 2
Exterior: Cement/Concrete, Wood, Wood Products
Fireplace: Electric
Fireplace: Electric
Interior: Bath Off Primary, Ceiling Fan(s), Dining Room, Security System, Sprinkler System, Walk-In Closet(s)
Lot: Paved, Sidewalk
Parcel#: 4199859
Parking: Attached Garage
Sewer: Sewer Connected
Site Features: Fenced-Fully, High Speed Internet, Outbuildings, Patio, Sprinkler System
SQ FT Finished: 2044
Structure Type: House
Topography: Level
Water: Public
Local Schools
School District: Quincy
Listed By / Shown By
Listed By
Agency Name: Sageview Real Estate, LLC
Agency Phone: 509-787-1750
Shown By
Agent Name: Katlynn Elston
Agent Phone: (509) 440-9701
Agency Title: Coldwell Banker Tomlinson Ranch & Home
Estimate Your Payment
Estimated Payment
$ 1,394.09 per month $990.38 Principal & Interest $273.92 Property Tax $129.79 Homeowner's Insurance
109 J Street Ne | MLS# 2581226
This single family home located at 109 J Street Ne, Quincy, WA 98848 is currently listed for sale with an asking price of $445,000. This property was built in 2016 and has 3 bedrooms and 2 full baths with 2044 sq. ft. J Street Ne is located in the Quincy subdivision within the Quincy school district. Search Quincy real estate on kelston.cbmoseslake.com today.