
Listing Courtesy of:
WindermereRE/Central Basin LLC
Agency Phone: 509-754-1168

BEDS1
BATHS2 full
SQUARE FEET804
MLS#2575934
STATUSActive
PROPERTY TYPEResidential - Mobile Home
SUBDIVISIONQuincy Valley Golf C
SCHOOLQuincy
Listing Courtesy of:
WindermereRE/Central Basin LLC
Agency Phone: 509-754-1168
Property Description
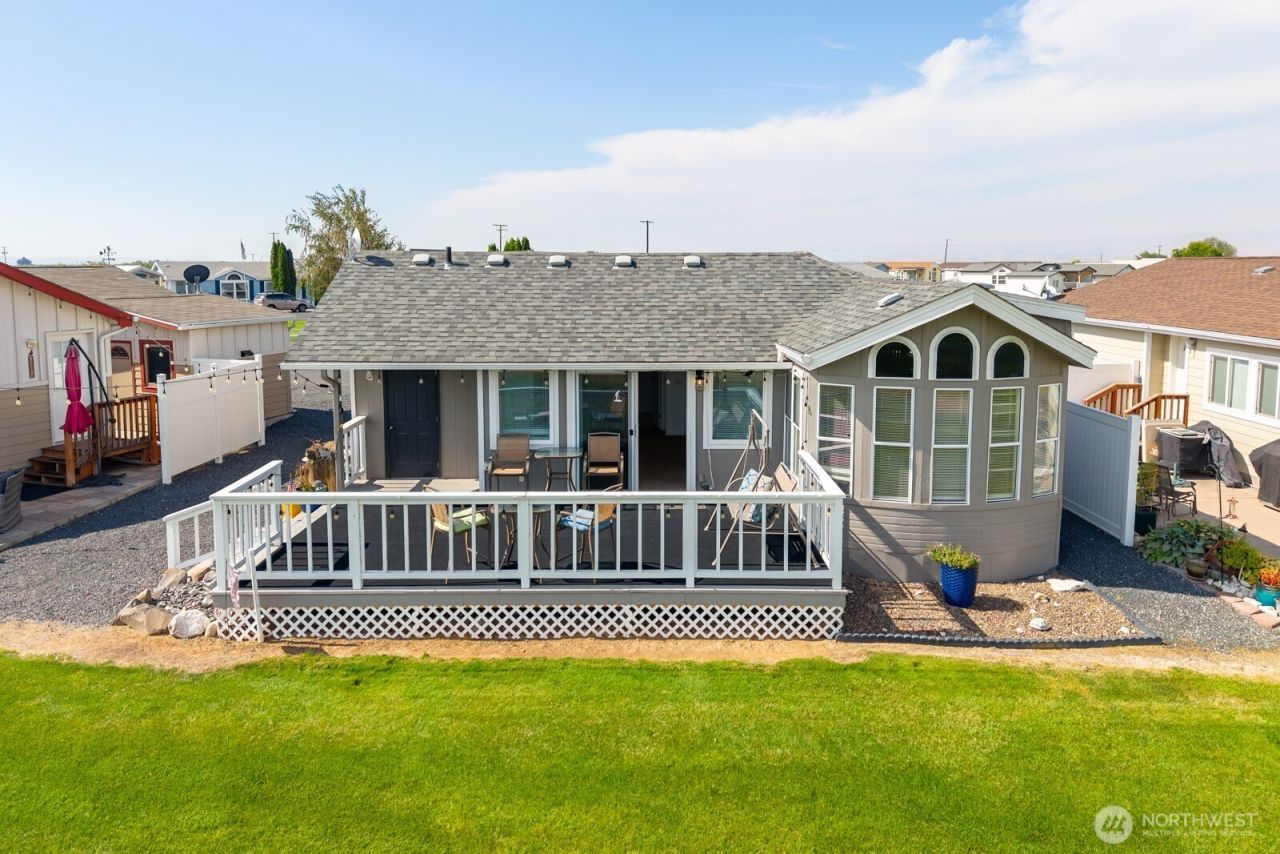
Location, location, location. This cute home is located on the 11th green. Consider this a perfect location for year-around living or a quick getaway for the weekend. Sitting on the large deck enjoying the golf course view on a warm, beautiful sunshiny day makes the day's hustle bustle melt away. This one-bedroom, 2-bathroom home has great living space which includes both a living room and a family room. The living room has a murphy bed for the unexpected guest plus there are two hot water heaters to take care of that extra shower. Talk about a perfect recreational area. Golfing, swimming, croquet on the large grass area are great outdoor options in the Central Washington sunshine. There is a storage shed and a carport included in this nice package. This is a 55+ community. Call today!
Property Features
Property Type: Residential - Mobile Home
Basement: None
Lot Size: 0.06 Acres
Roof Type: Composition
Stories: 1.0
Taxes: $1,564
Year Built: 1995
Feature Descriptions
Appliances: Dishwasher, Dryer, Microwave, Refrigerator, See Remarks, Washer
Association Fee Includes: Common Area Maintenance, Road Maintenance, Sewer, Snow Removal, Trash, Water
Baths 3/4: 2
Building: Manufactured Home
Carport: Yes
Carport Spaces: 1
Community Features: Age Restriction, Gated, Golf, Park
Days on Site: 14
Exterior: Wood Products
HOA Fee: $1100/ Annually
Interior: Ceiling Fan(s), Dbl Pane/Storm Window, Vaulted Ceiling(s)
Lot: Dead End Street, Paved
Parcel#: 569251
Parking: Attached Carport, RV Parking
Sewer: Septic Tank
Site Features: Gated Entry, High Speed Internet, Outbuildings, Patio, RV Parking
Special View Info: Golf Course, Territorial
SQ FT Finished: 804
Structure Type: Manufactured House
Topography: Level
Water: Community
Local Schools
School District: Quincy
Listed By / Shown By
Listed By
Agency Name: WindermereRE/Central Basin LLC
Agency Phone: 509-754-1168
Shown By
Agent Name: Katlynn Elston
Agent Phone: (509) 440-9701
Agency Title: Coldwell Banker Tomlinson Ranch & Home
Estimate Your Payment
Estimated Payment
$ 684.12 per month $489.62 Principal & Interest $130.33 Property Tax $64.17 Homeowner's Insurance
17693 NW Road 5, Unit 51 | MLS# 2575934
This single family home located at 17693 NW Road 5, Unit 51, Quincy, WA 98848 is currently listed for sale with an asking price of $220,000. This property was built in 1995 and has 1 bedrooms and 2 full baths with 804 sq. ft. NW Road 5, Unit 51 is located in the Quincy Valley Golf C subdivision within the Quincy school district. Search Quincy Valley Golf C real estate on kelston.cbmoseslake.com today.